
Office Building Estimating Services Florida
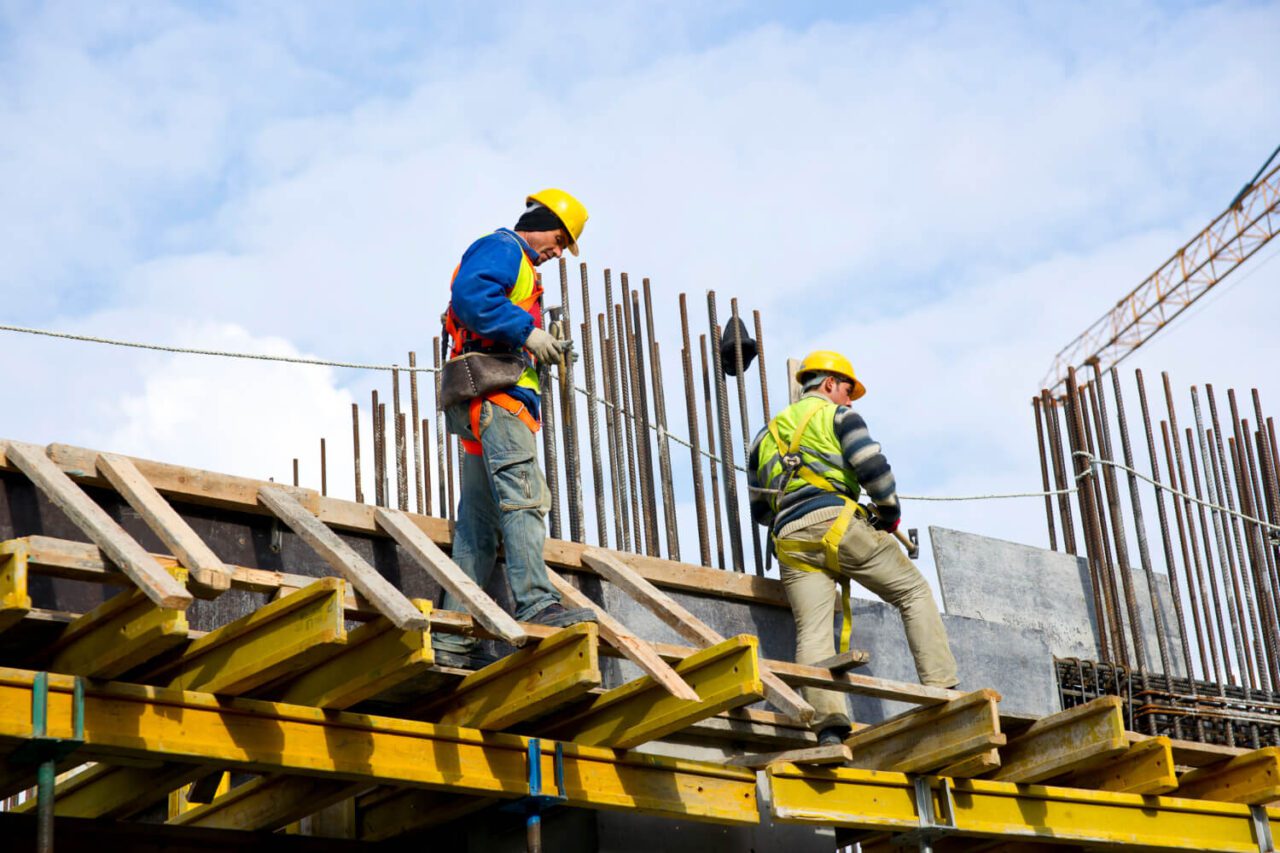
Florida's Office Market Is Reshaping. The Contractors Who Win Are Pricing It Right
Florida’s commercial office market has undergone a structural shift since 2020. Corporate relocation from high-tax Northern markets has driven demand for Class A office space in Tampa’s Westshore and Water Street districts, Brickell and Wynwood in Miami, and the emerging Lake Nona office corridor in Orlando. At the same time, healthcare and life sciences office demand is creating a parallel market for medical office and research facility construction across the I-4 corridor and South Florida’s biotech cluster.
AH Estimating provides office building construction estimating services for developers, general contractors, and owner-occupants across Florida. Class A tower core-and-shell to suburban Class B office parks, single-story medical office buildings to multi-story mixed-use with ground-floor retail we estimate every office building type with the CSI-formatted, lender-ready detail that Florida’s commercial construction financing market requires.
WHAT WE COVER
Office Building Estimating Services We Provide
Office Core & Shell
High-rise and mid-rise Class A office core-and-shell estimates structural system (concrete frame or structural steel), exterior curtain wall, lobby and common area, MEP main distribution, parking structure, and sitework. Tenant improvement scope estimated separately.
Suburban Office Park & Campus
Multi-building suburban office estimates for campus-style developments individual building shells, shared parking, site infrastructure, and common amenity areas priced as a complete development package with per-building cost allocation.
Single-Story Medical Office
Ground-floor medical office building estimates with healthcare-specific MEP requirements medical gas rough-in provisions, increased plumbing fixture counts, HVAC pressurization provisions, and ADA-compliant design elements priced as standard line items.
Office Tenant Improvement
Full TI estimates from shell to finish light gauge steel framing, drywall, MEP to each suite, flooring, ceiling system, lighting, millwork, and technology rough-in. Clearly bounded against landlord base building scope for clean GC bid packages.
Mixed-Use Office Podium
Office component estimates within mixed-use developments floors 2 and above as office shell isolated from ground-floor retail, structured parking, and residential above. MEP separation, vertical transportation, and loading dock coordination included.
Owner-Occupied Corporate Facility
Custom owner-occupied office building estimates for corporate headquarters and regional office developments including specialized amenity spaces, data center rooms, full-building MEP commissioning, and campus-wide security and AV infrastructure.
Get Your Office Building Estimate 24 to 48 Hours
F. A. Q
Office Building Estimating — FAQs
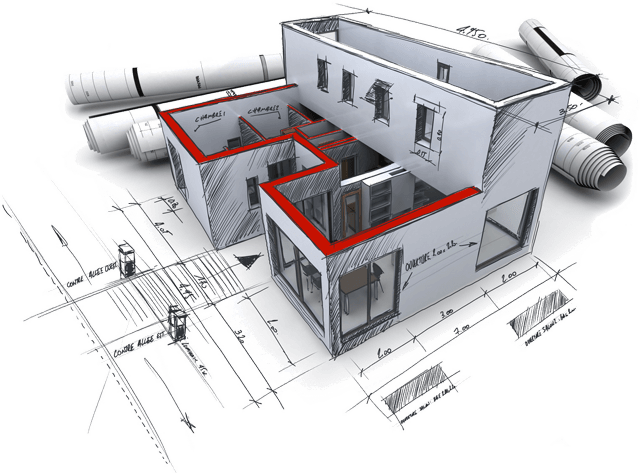
Our office building estimates include structural systems, exterior envelope (curtain wall, cladding, roofing), common areas (lobby, elevators, corridors), MEP main distribution through core and risers, parking structure if applicable, and sitework all as core-and-shell scope. Tenant improvement estimates are produced separately or as combined packages. All delivered CSI-formatted.
Yes. We estimate core-and-shell (base building) and tenant improvement (fit-out) as separate scopes with clearly defined boundaries. This is essential for Florida office leasing where the landlord-tenant scope split determines TI allowance negotiations and GC bid packaging.
We apply Florida Building Code requirements and, for Miami-Dade and Broward projects, HVHZ NOA-compliant impact curtain wall specifications as the baseline. The cost differential between standard and impact curtain wall is identified as a clear line item so developers can see exactly what Florida's coastal code requirements add to the project budget.
Yes. We estimate multi-building campus-style office developments with per-building and campus-total cost allocation — including shared parking, site infrastructure, and common amenity buildings priced separately from the office shells.